
How to Choose the Best Machine Vision Inspection System

Choosing the right Machine Vision Inspection system begins with the product, not the camera brochure. A glossy demonstration can hide difficult realities. Reflective metal, transparent packaging, dust, vibration, and changing light may disrupt an otherwise impressive setup. The best solution must detect meaningful defects consistently on your actual production line.

Start by defining the inspection goal. Measure the smallest defect, acceptable variation, line speed, and required response time. Then examine image quality, lens selection, lighting control, software capability, and integration with existing equipment. A reliable system should produce clear evidence, not merely a pass-or-fail signal. Ask suppliers to test representative samples, including damaged, borderline, and correctly finished products. Borderline samples matter most.

Look beyond detection accuracy. Evaluate false rejects, maintenance demands, operator training, data traceability, and future product changes. A system that works today may struggle after a new material or faster conveyor is introduced. Request documented test results and review how the supplier calculated them. Independent validation is valuable. No system is perfect.

Experienced engineers also inspect the physical environment. Can technicians clean the lens safely? Does the enclosure protect the camera from dust and moisture? Can staff understand an alarm at three in the morning? These practical details often decide whether Machine Vision Inspection delivers lasting value. Cost should include installation, calibration, support, downtime, and upgrades. The cheapest quote may become expensive later. Careful selection is not about buying the most advanced technology. It is about matching dependable performance to a clearly measured manufacturing need.
How to Choose the Best Machine Vision Inspection System

What Is a Machine Vision Inspection System?

How to Choose the Best Machine Vision Inspection System
What Is a Machine Vision Inspection System?

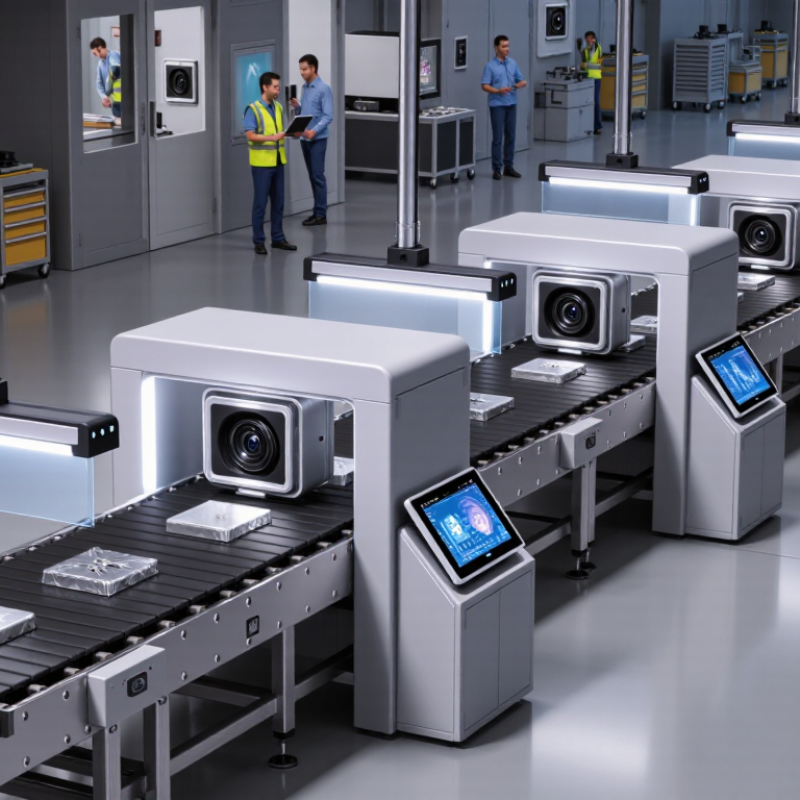
A machine vision inspection system uses cameras, lighting, lenses, and software to assess products automatically. It captures an image, compares visual features, and identifies defects or assembly errors. Unlike ordinary photography, it measures details such as surface scratches, missing components, dimensions, and alignment.

It is a practical quality-control tool.

In a production line, the camera may inspect a bottle cap within milliseconds. The software checks its position, color, shape, and seal. A controller then accepts the product or removes it from the line. The system does not “see” like a person. It relies on stable lighting, clear inspection rules, and reliable data.

Market evidence supports this growing role. Grand View Research estimated the global machine vision market at approximately 12.4 billion dollars in 2023, with continued growth through 2030. The International Federation of Robotics reported 541,302 industrial robots were installed worldwide in 2023. These figures show stronger demand for automated inspection across manufacturing.

However, choosing a system is not only a camera-resolution decision. A high-resolution camera can still produce poor results under uneven lighting. In factory trials, reflective metal often creates false defects. Dust, vibration, and product variation also affect accuracy. I would test real samples, including damaged and borderline pieces, before approving a design. The first setup is rarely perfect. A useful system must deliver repeatable results, simple maintenance, and traceable inspection records.

Which Inspection Requirements Should You Define First?

How to Choose the Best Machine Vision Inspection System

Which Inspection Requirements Should You Define First?

Define the inspection decision before selecting a camera. Specify what must be detected, measured, or rejected. Record the smallest critical feature, defect size, acceptable tolerance, and required confidence level. A scratched surface may need different lighting from a missing component. Part presentation matters too. Vibration, position changes, oil, dust, and reflective materials can quietly reduce accuracy. According to the International Federation of Robotics, 541,302 industrial robots were installed worldwide in 2023. More automated lines mean inspection systems must match real production speed, not laboratory conditions.

Set measurable performance limits. Include cycle time, false-reject rate, defect-escape rate, image resolution, data storage, and operator response time. The 2024 World Robotics report shows continued global growth in factory automation, but faster equipment does not automatically create better quality. In my experience, teams often over-specify resolution and under-specify lighting. That is a costly imbalance. A camera can capture a sharp image and still miss a low-contrast defect.

Tips: Test real parts, including dirty, tilted, scratched, and borderline samples. Use a representative defect library. Measure results across several shifts, not one convenient afternoon. Define acceptance criteria with quality and production engineers together. A practical pilot should record every false reject. That number may expose an uncomfortable design flaw. Market research from Grand View Research estimated the machine vision market at USD 13.7 billion in 2023, but market growth should never replace site-specific validation.

How Do You Compare Cameras, Lenses, Lighting, and Software?

A reliable machine vision system begins with the defect, not the camera. Define its size, contrast, speed, and acceptable false-reject rate. A higher-resolution camera helps only when the lens and lighting preserve useful detail. For moving parts, exposure time and sensor response can matter more than pixel count. Test samples under production speed, not on a clean bench.

Lens selection deserves equal attention. Match field of view, working distance, depth of field, and distortion limits. A wide lens may fit the machine but hide tiny edge defects. A telecentric design can stabilize measurements, although it usually increases cost and space requirements. Do not trust a specification sheet alone. Measure actual images at the nearest and farthest part positions.

Lighting often decides whether software sees a defect or noise. Use diffuse light for uneven surfaces, angled light for scratches, and backlight for silhouettes. Change one variable at a time during trials. Software should handle calibration, recipes, image logging, and clear operator decisions. Ask how it behaves with borderline samples. Perfect accuracy is unlikely. Review false rejects weekly, because a stable process can still expose weak assumptions. I have seen teams upgrade cameras when a simple lighting change solved the inspection.

How Should You Evaluate System Accuracy, Speed, and Integration?

How to Choose the Best Machine Vision Inspection System

Accuracy begins with the defect, not the camera. Define the smallest flaw, its contrast, and its position on the product. Then test repeatability across lighting changes, operator shifts, and surface variations. A system detecting a 0.2-millimeter scratch may still create excessive false rejects. Track precision, recall, and gauge repeatability, not only the supplier’s headline accuracy. ASTM-style measurement discipline helps expose weak assumptions. Numbers can deceive.

Speed must include the entire inspection cycle. Measure image capture, processing, decision time, and reject confirmation. For a line running 80 parts per minute, a 100-millisecond delay can disturb spacing and downstream handling. The International Federation of Robotics reported 541,302 industrial robots installed worldwide in 2023. That scale increases pressure for stable, low-latency vision integration. Still, faster processing is not always better. An aggressive setting may miss reflective defects.

Integration is physical. Check camera triggers, encoder signals, PLC communication, network load, and product traceability. A useful trial should run beside real conveyors, vibration, dust, and changing operators. MarketsandMarkets estimated the machine vision market at approximately 13.2 billion dollars in 2023, with continued growth through 2028. That expansion brings more capable systems, but also more confusing specifications. Require raw test results, failure logs, recovery behavior, and clear acceptance limits. I would also repeat the trial after maintenance, because clean demonstrations rarely reveal alignment drift.

How Do You Select, Test, and Maintain the Best System?

How to Choose the Best Machine Vision Inspection System

How Do You Select, Test, and Maintain the Best System?

Selecting a machine vision system starts with the defect, not the camera. Define the smallest defect, surface variation, production speed, and acceptable false-reject rate. In 2023, the International Federation of Robotics reported 541,302 industrial robots installed worldwide. This growing automation base increases demand for stable, fast inspection. Deloitte’s 2022 Smart Manufacturing Survey also found that 86% of manufacturers consider smart manufacturing important for future competitiveness. However, more automation does not guarantee better quality.

Test the system with real production samples. Include clean parts, damaged parts, reflections, dust, color changes, and difficult edge cases. Measure detection accuracy, cycle time, lighting stability, and operator usability. Use a locked test set, then repeat it after software or mechanical changes. A pilot may pass in a laboratory and fail beside a vibrating press. That failure is useful. It exposes weak assumptions. Do not hide it.

Tips: Keep lighting fixed and document every setting. Check lenses, cables, mounts, and calibration on a scheduled basis. Trend false rejects and missed defects weekly. Revalidate after changing materials, tooling, or camera position. Maintain spare lights and tested configuration files. Maintenance records should show who changed what, when, and why. A system that detects defects today may drift tomorrow, especially when dust, heat, or product variation enters the process.

How to Choose the Best Machine Vision Inspection System - How Do You Select, Test, and Maintain the Best System?

Evaluation Dimension What to Evaluate Typical Target or Reference Value Recommended Test Method Maintenance Consideration
Inspection Requirement Defect types, acceptable limits, inspection coverage, and product variation All critical defect classes documented with measurable acceptance criteria Create a defect library containing good parts, borderline parts, and confirmed rejects Review criteria whenever product designs, materials, or quality standards change
Resolution and Field of View Camera resolution, lens selection, object size, and smallest defect to be detected The smallest critical defect should occupy multiple pixels for reliable discrimination; use application trials to confirm the margin Measure pixel coverage of the smallest defect across the full inspection area and at different product positions Check focus, lens mounting, camera position, and mechanical vibration during scheduled inspections
Lighting Performance Contrast, glare control, shadow reduction, uniformity, and light stability Stable image contrast under normal surface, color, and ambient-light variation Test multiple lighting angles, exposure settings, surface finishes, and ambient-light conditions Clean lenses, diffusers, and light covers; verify brightness against a defined baseline
Detection Accuracy True positives, false positives, false negatives, and missed-defect risk Set acceptance limits from validated sample data; safety- or compliance-critical defects require especially low miss rates Use a statistically representative set of good and defective samples, including difficult borderline cases Track inspection results and investigate drift, rising false rejects, or changes in defect distribution
Inspection Speed Image acquisition time, processing time, conveyor speed, and available cycle time Complete image capture, analysis, decision, and communication within the production cycle time Run the system at normal and peak line speeds while recording missed triggers and delayed rejects Monitor processing load, storage capacity, trigger timing, and network or controller communication
Repeatability Consistency of measurements and decisions over repeated inspections Stable results when the same part is inspected repeatedly under unchanged conditions Inspect the same samples multiple times and repeat the test after repositioning parts Verify fixture alignment, camera stability, illumination output, and calibration status
Product Changeover Recipe management, parameter access, setup time, and changeover error prevention Each product variant has a controlled recipe with revision history and operator permissions Time several changeovers and confirm that the correct recipe, tooling, and inspection limits are loaded Audit recipe changes and back up validated configurations
Integration Triggers, reject mechanisms, PLC or factory-system communication, and data logging Clear pass/fail signals, synchronized reject timing, and traceable inspection records Test normal operation, communication loss, sensor failure, delayed product flow, and reject confirmation Inspect cables, connectors, sensors, network status, and reject hardware at defined intervals
Environmental Suitability Dust, moisture, temperature, vibration, washdown exposure, and electrical noise Equipment protection and operating conditions match the installation environment Run trials under representative temperature, vibration, contamination, and ambient-light conditions Follow enclosure, cleaning, grounding, and vibration-control requirements
Calibration and Measurement Dimensional accuracy, reference standards, calibration frequency, and measurement uncertainty Calibration intervals and tolerances are defined according to measurement risk and process stability Use traceable reference artifacts or certified standards where dimensional decisions are critical Recalibrate after camera, lens, fixture, or lighting changes and after abnormal impacts
Data and Traceability Image storage, result records, timestamps, lot information, user access, and audit trails Records support root-cause analysis without exceeding available storage or privacy requirements Confirm that good, rejected, and reviewed images can be retrieved by time, lot, recipe, or result Set retention rules, perform backups, control access, and verify storage health
Operator Usability Interface clarity, alarms, guided setup, permissions, and training requirements Routine tasks can be completed consistently using documented work instructions Ask representative operators to perform startup, changeover, alarm recovery, and sample review Maintain training records and restrict critical parameters to authorized personnel
System Availability Unplanned downtime, recovery time, spare parts, diagnostics, and serviceability Define availability, response-time, and recovery targets based on production impact Simulate common failures and measure detection, diagnosis, repair, and restart time Keep critical spares available and document preventive and corrective maintenance procedures
Validation and Acceptance Documented test protocol, sample size, acceptance criteria, and change control System passes predefined performance, safety, integration, and repeatability requirements Conduct factory or site acceptance testing using production-representative samples and operating conditions Repeat validation after major software, hardware, recipe, or process changes

Note: Target values should be finalized from the application’s defect size, tolerance, cycle time, risk level, and production environment.

×
img

    Contact Info

    Phone number

    661-392-8948

    Address info

    3451 Pegasus Drive, Bakersfield, CA USA